Built, Calibrated & Tested for Jewelry Welding

Every machine is assembled, aligned, run and then made to weld real jewelry before it is packed. This page is the list of what actually gets checked — not a tour of the building.

Component

Check

Calibration

Laser & optics

Weld Test

On real metal

Final QC

Before packing
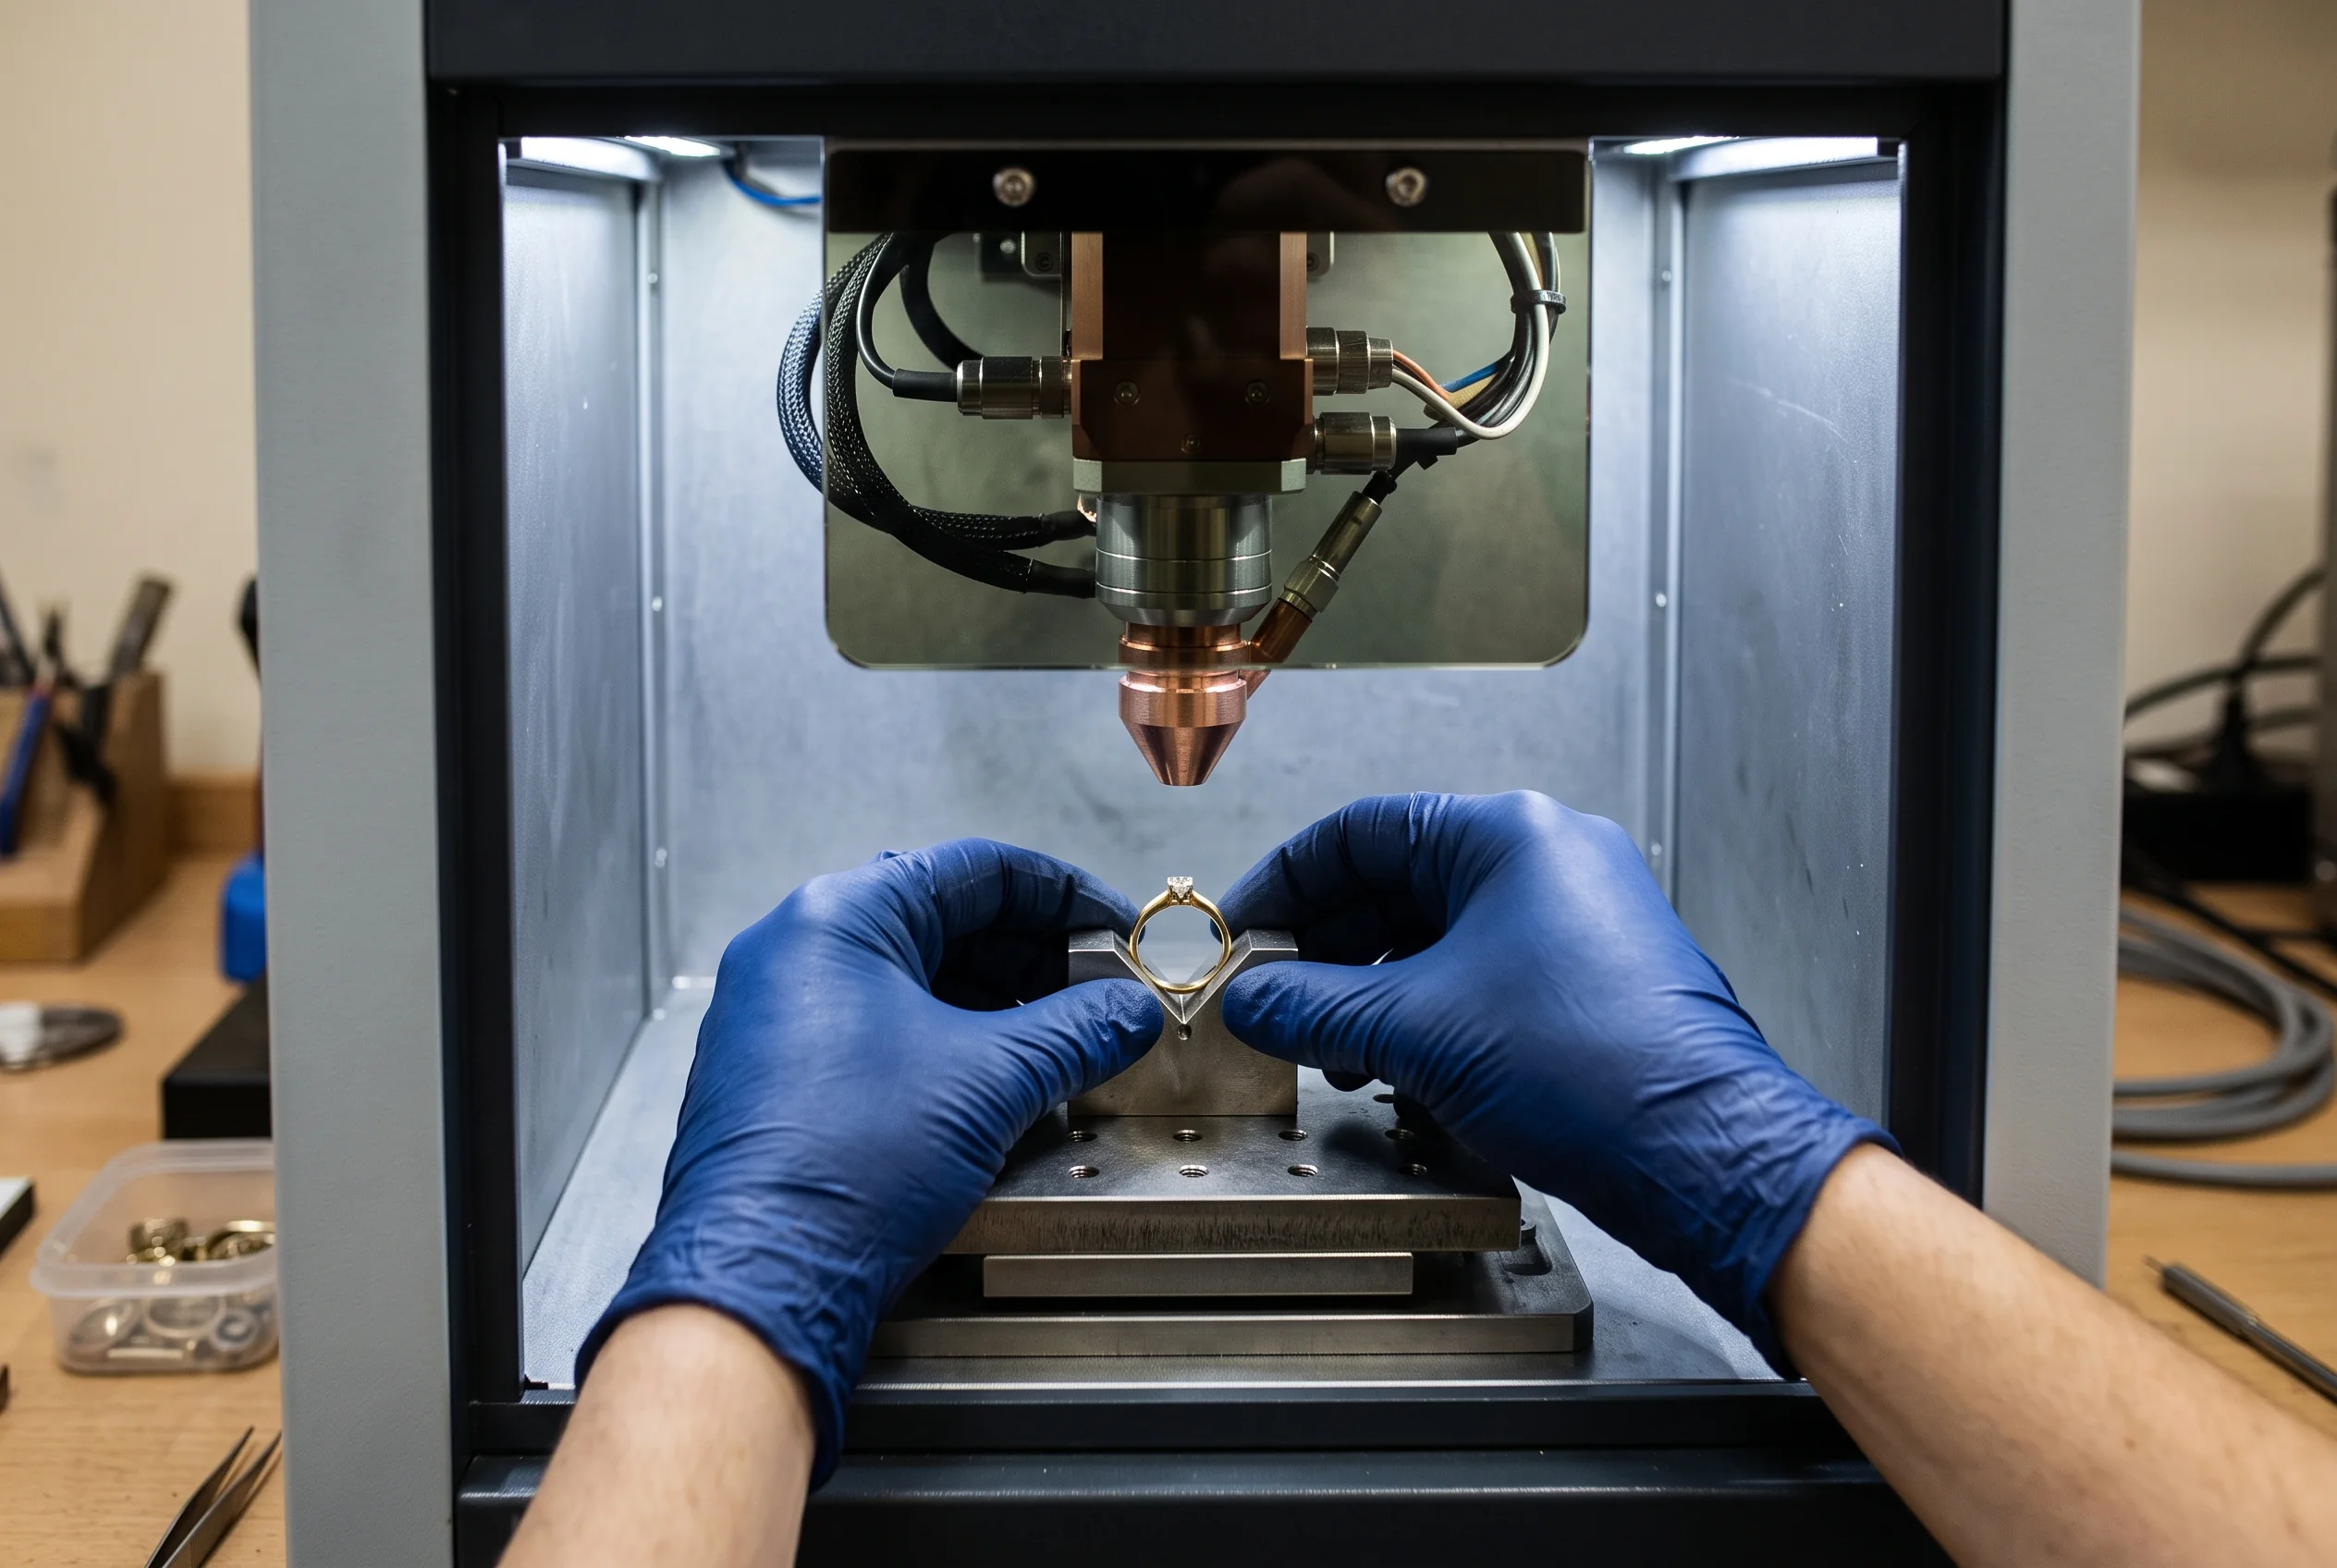
Gloved hands positioning a piece in the work chamber of a jewelry laser welder
Before Shipment

6 Systems We Check Before Shipment

Hover or tap a marker. Two of the six sit behind panels — the tabs further down open those up.

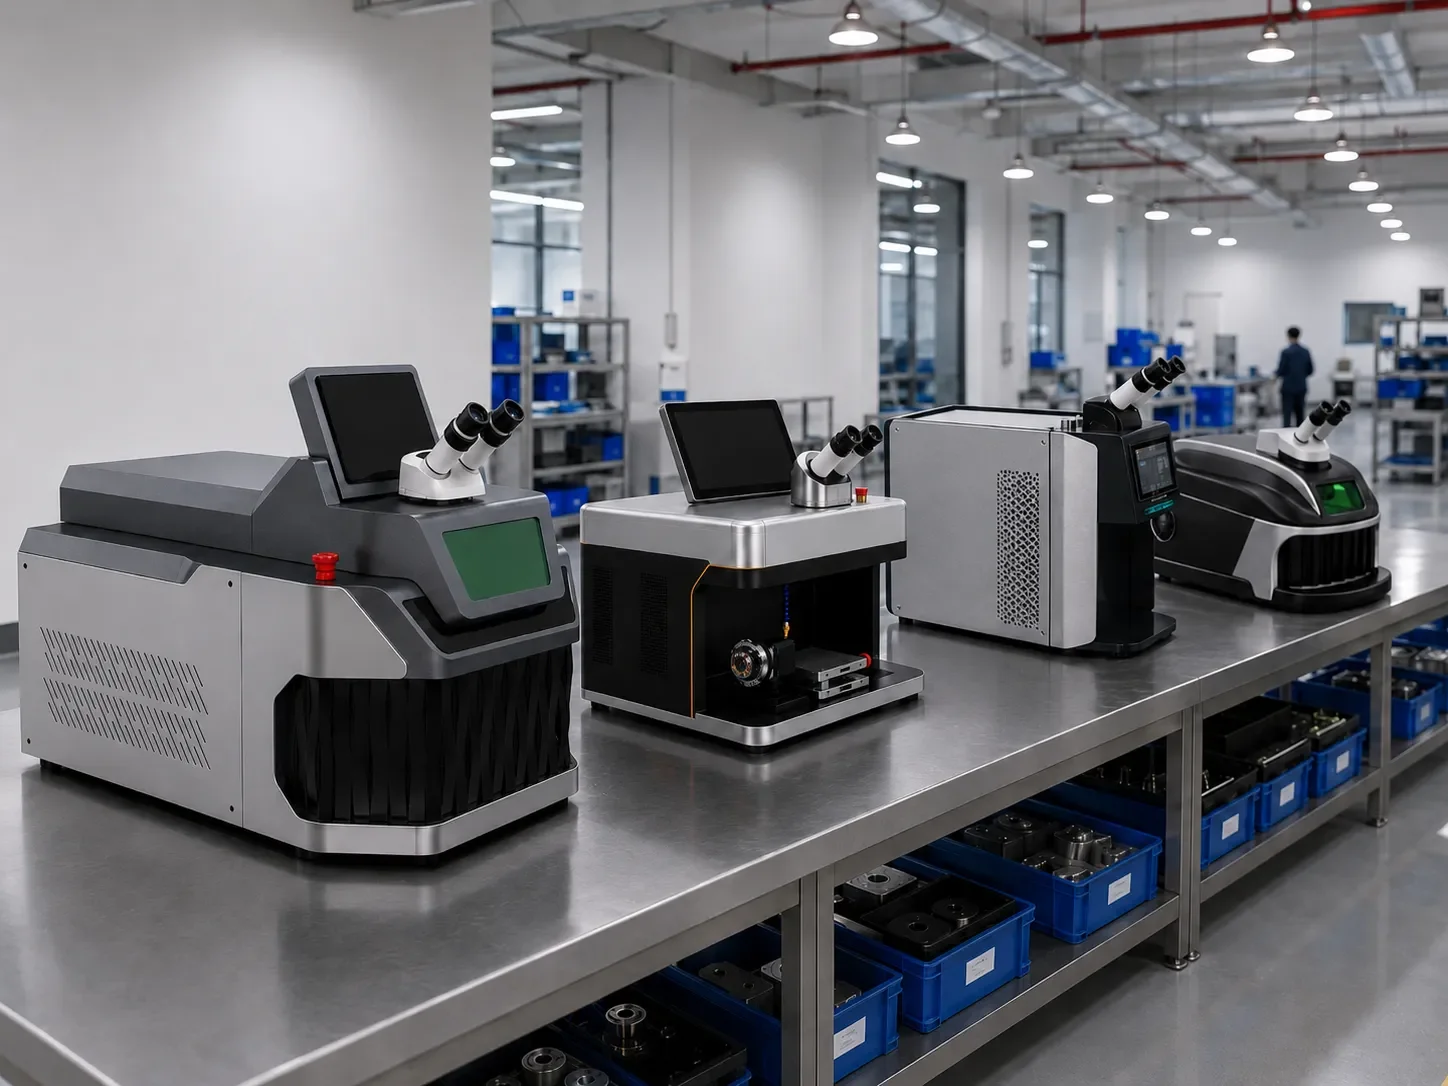
Jewelry laser welders on a production bench, showing microscope heads, control screens and cooling panels
Production Flow

From Components to Complete Machine

Six stages. A unit does not move to the next one until the current one is signed off.

01
Incoming inspection

Laser sources, optics, cooling parts and control boards checked against specification before anything is built.

02
Assembly

Source, beam path, cooling circuit and controls built into the housing, wired and sealed.

03
Calibration

Optical alignment, focus position and spot size set, then the viewing system aligned to the same point.

04
Functional test

Powered, run through its parameter range, with cooling and alarms exercised rather than assumed.

05
Jewelry weld validation

Real welds on real metal. A machine that has not welded jewelry has not been tested for jewelry.

06
Final release

Configuration, accessories and documentation checked against the order, then packed and released.

Component Level

Component-Level Quality Control

What gets checked inside each subsystem, before it becomes part of a machine.

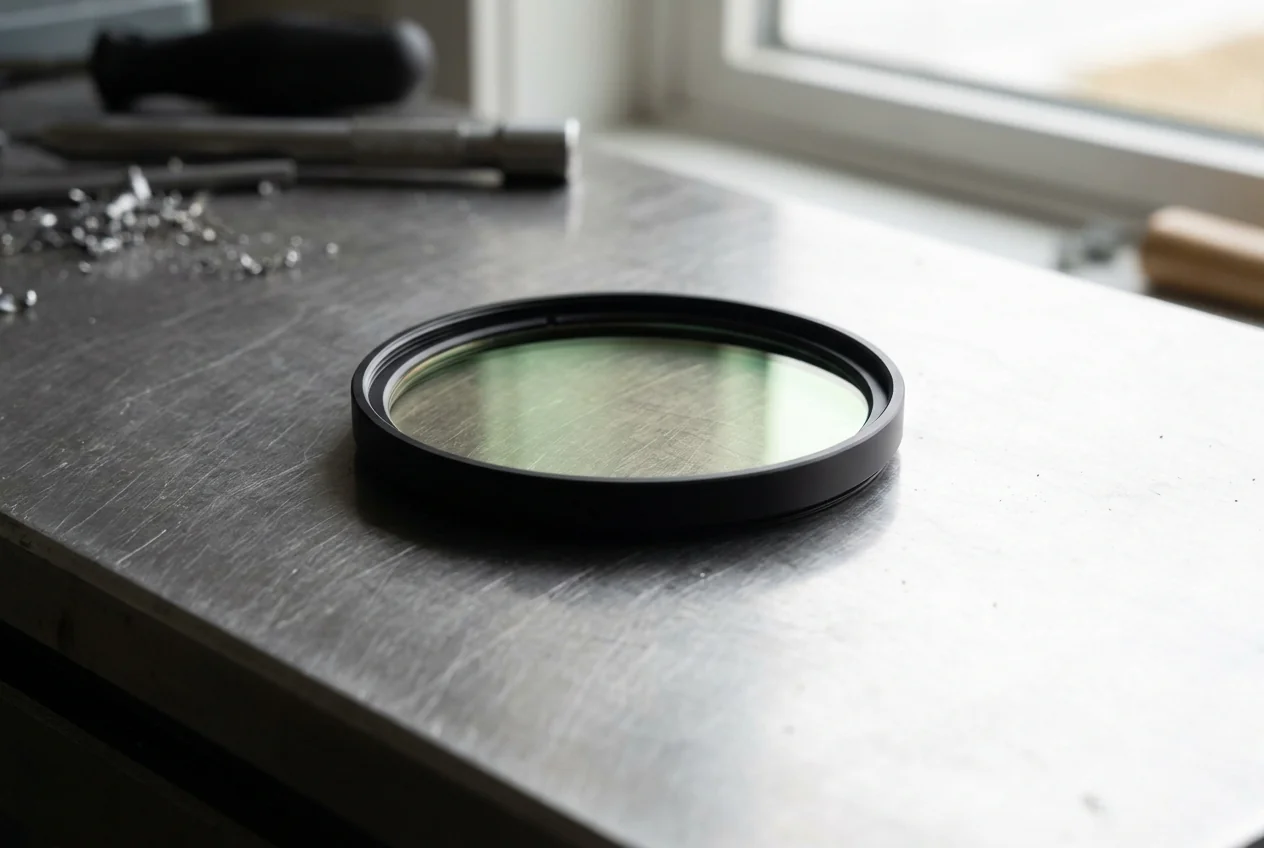
A protective laser lens filter on a bench, ready for inspection
  • Source identity and rating matched to the build order before assembly
  • Delivery path inspected for damage and correct routing
  • Focusing and protective optics checked for surface condition and seating
  • Beam alignment set through the head and verified at the work plane
  • Spot at focus confirmed across the adjustable range
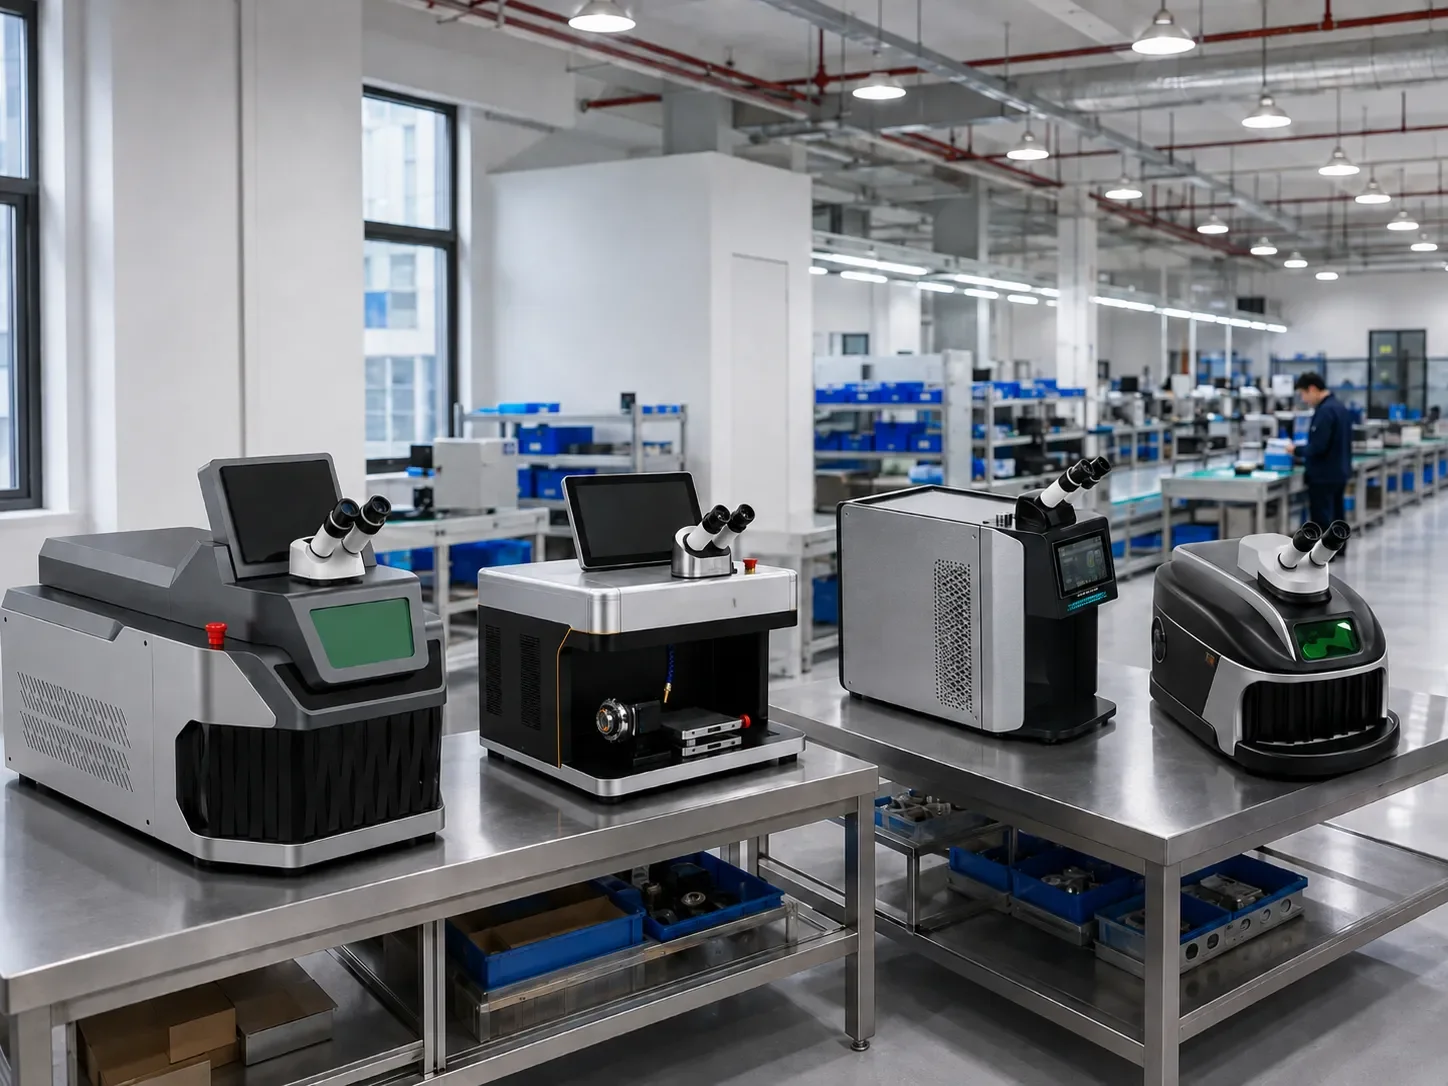
Machines in an inspection bay
  • Circulation and flow confirmed on the circuit that model uses
  • Leak check on joints and fittings before the panels go on
  • Temperature hold observed while the machine is under load
  • Over-temperature alarm triggered deliberately, not assumed
  • Filters and coolant fitted and recorded for the handover
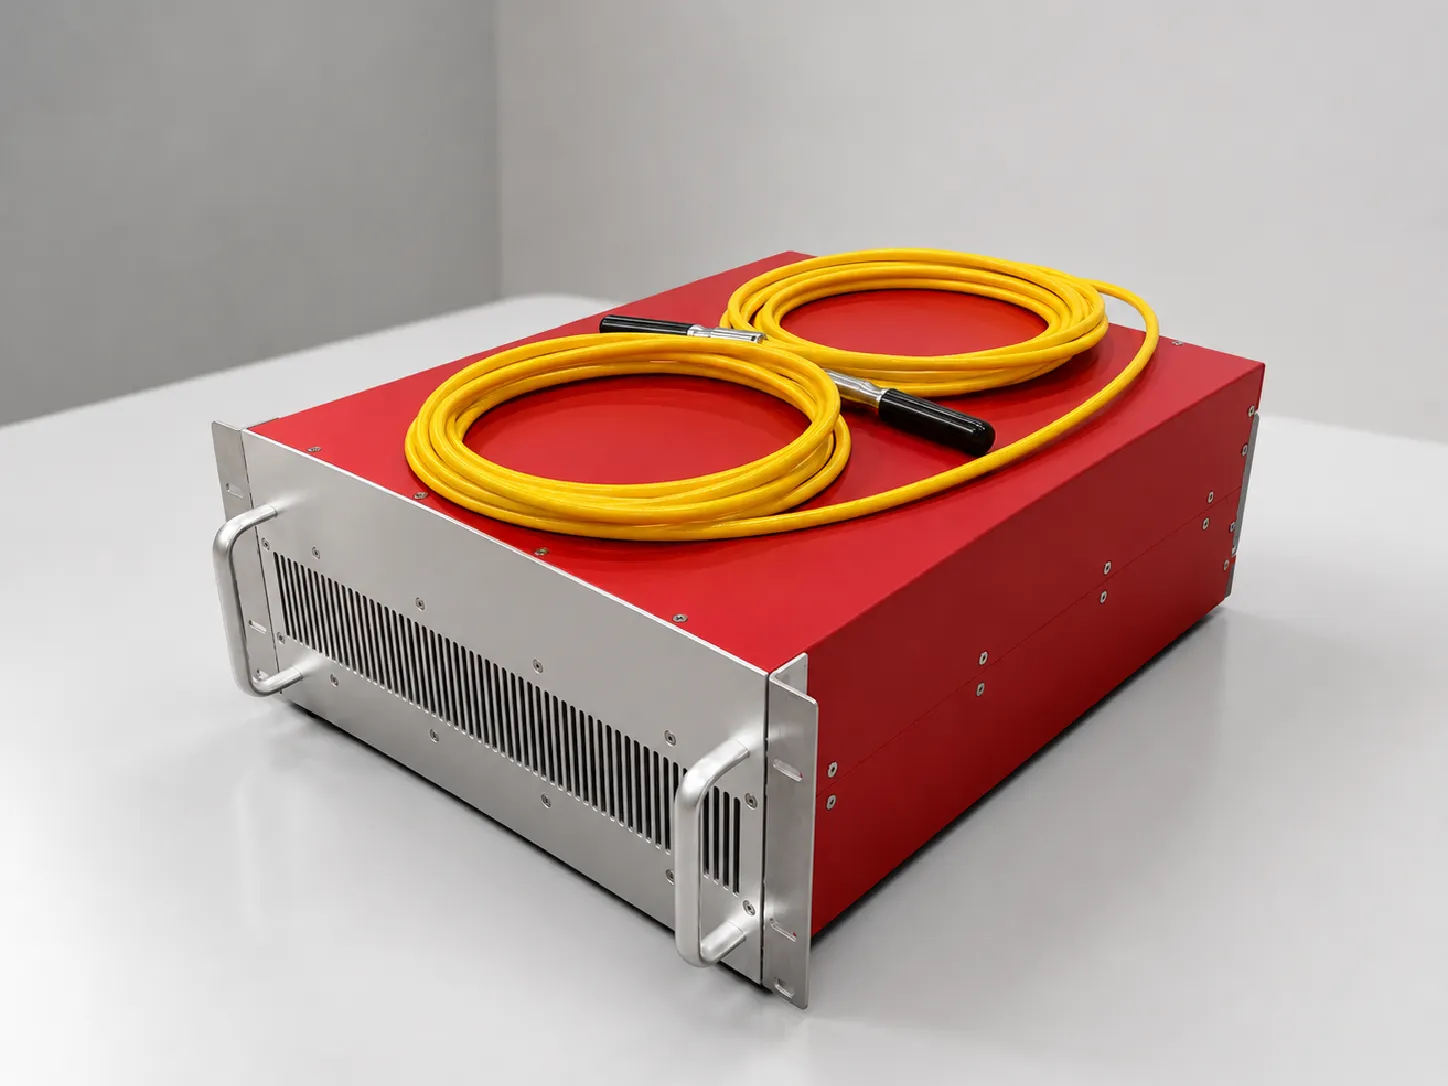
A rack-mounted laser source unit, exterior view
  • Supply and earthing checked against the destination voltage
  • Wiring and terminations inspected before the covers close
  • Interlocks and emergency stop operated and confirmed to cut output
  • Control board response checked across the parameter range
  • Parameter storage written, recalled and confirmed to persist
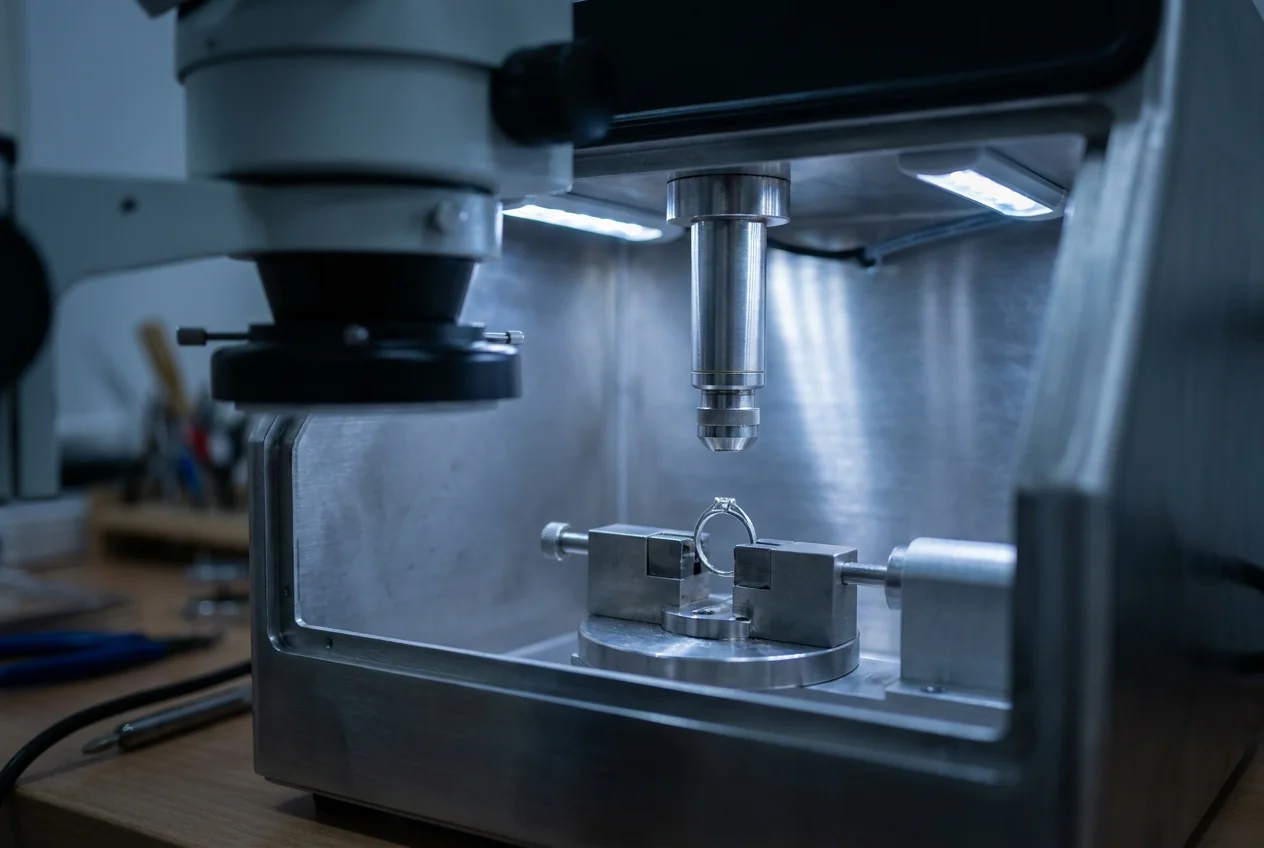
A jewellery piece held under the microscope of a laser welding station
  • Optical focus set so what is sharp in the eyepiece is at the weld plane
  • Crosshair alignment checked against an actual test weld, not a target card
  • Magnification range exercised end to end
  • CCD and screen where fitted, checked for image and alignment
  • Worktable travel and fixture mounting points checked for square and free movement
Calibration

Laser & Optical Calibration

Four checks, each with something measured rather than something observed.

Test
Output consistency
Measurement

Pulse-to-pulse output sampled across the machine's specified range.

Within the unit's specification
Test
Focus & spot
Measurement

Spot size at focus checked at the smallest and largest settings.

Within the unit's specification
Test
Optical alignment
Measurement

Beam centred through the head and coincident with what the operator sees.

Aligned to the weld point
Test
Parameter response
Measurement

Energy, pulse width and frequency changed and the result confirmed at the joint.

Responds across the range

Measured values are recorded on the unit's own QC record and travel with the machine. Ask for a copy for your serial number and we will send it.

By Platform

Model-Specific QC

Different platforms fail in different places. These are the extra checks each one gets — not a repeat of its specification.

Focus on

Lamp and cavity condition, cooling load, and stability once the machine is warm rather than at first pulse.

Extra checks

Output held over a sustained run, cooling temperature under that run, and alignment re-checked warm.

Why

A YAG platform behaves differently cold and warm. Checking it cold only proves it starts.

Focus on

Fiber delivery integrity, connector condition and pulse shaping at the low end of the range.

Extra checks

Delivery path inspected end to end, and short-pulse response confirmed where fine jewelry work lives.

Why

On fiber platforms the delivery path and the connector are the two things that fail quietly.

Focus on

Mode switching, and whether the machine still holds calibration after moving between functions.

Extra checks

Each mode exercised in turn, then alignment and parameter storage re-checked after switching back.

Why

A combined platform has more ways to be almost right. The check is that switching costs nothing.

On Real Metal

Real Jewelry Weld Validation

The last thing a machine does before packing is weld jewelry. Five checks, then a look under magnification.

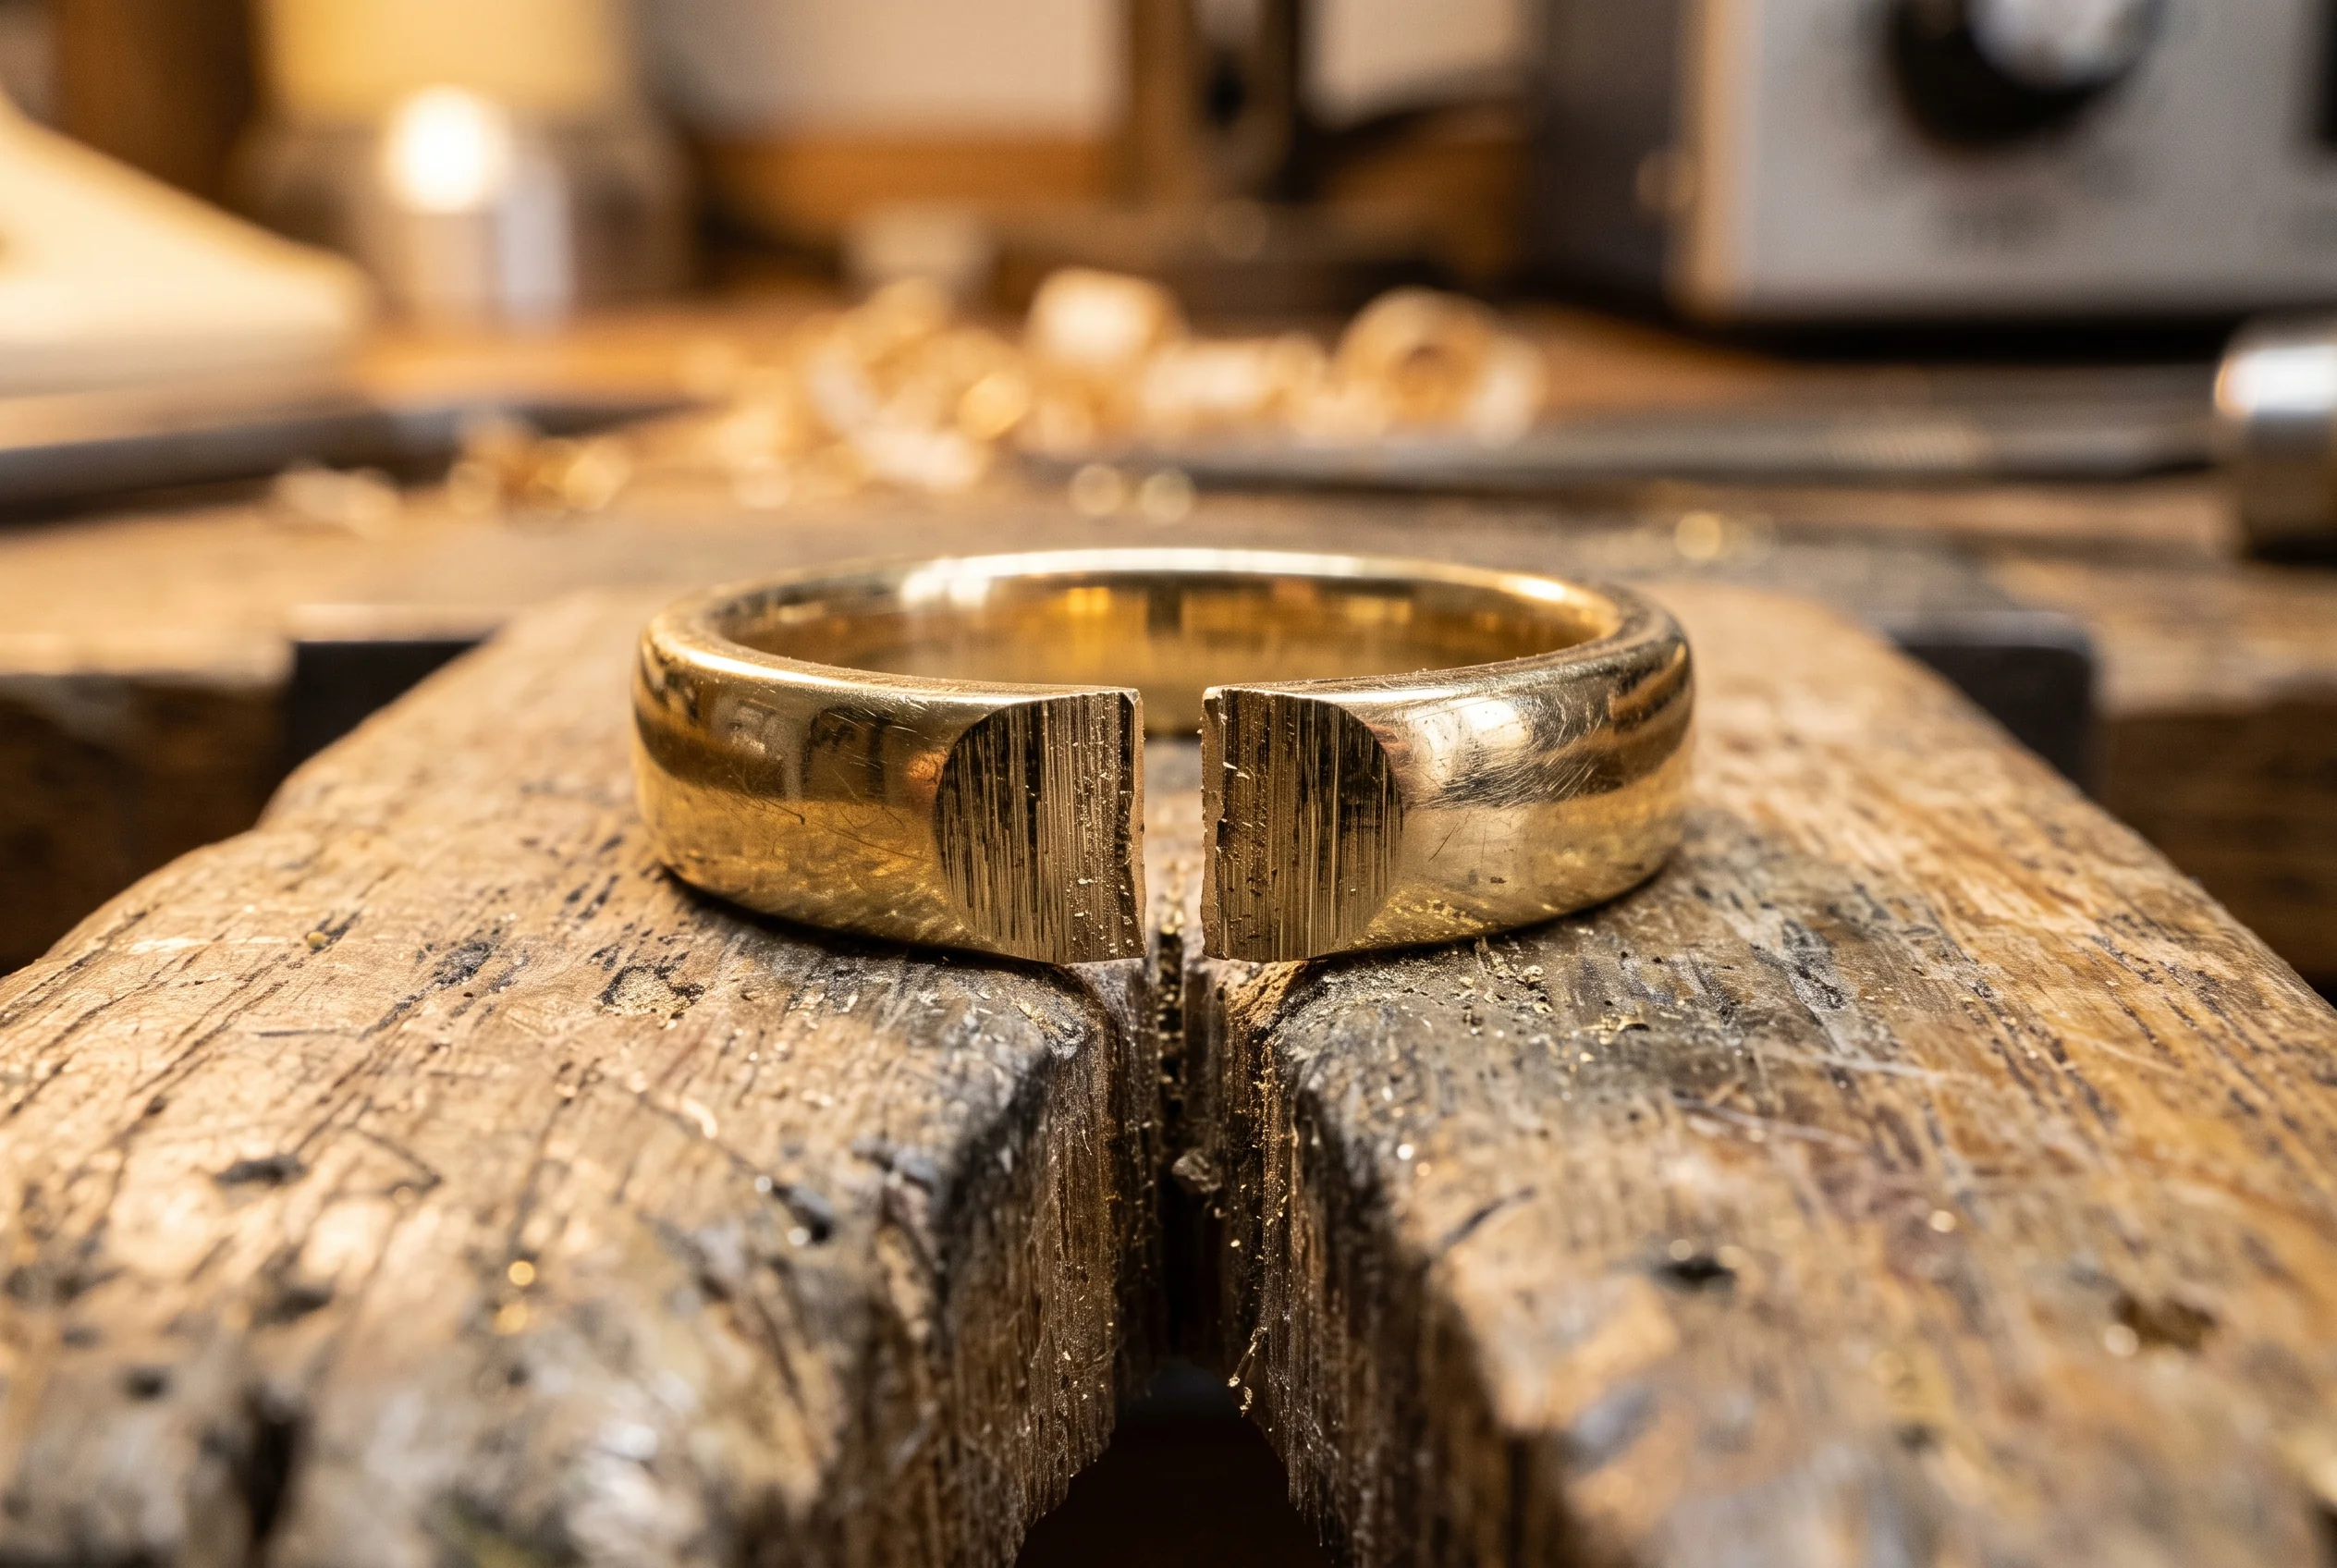
BeforeTest piece prepared with an open joint
The test piece

A prepared joint in real metal, not a coupon of steel.

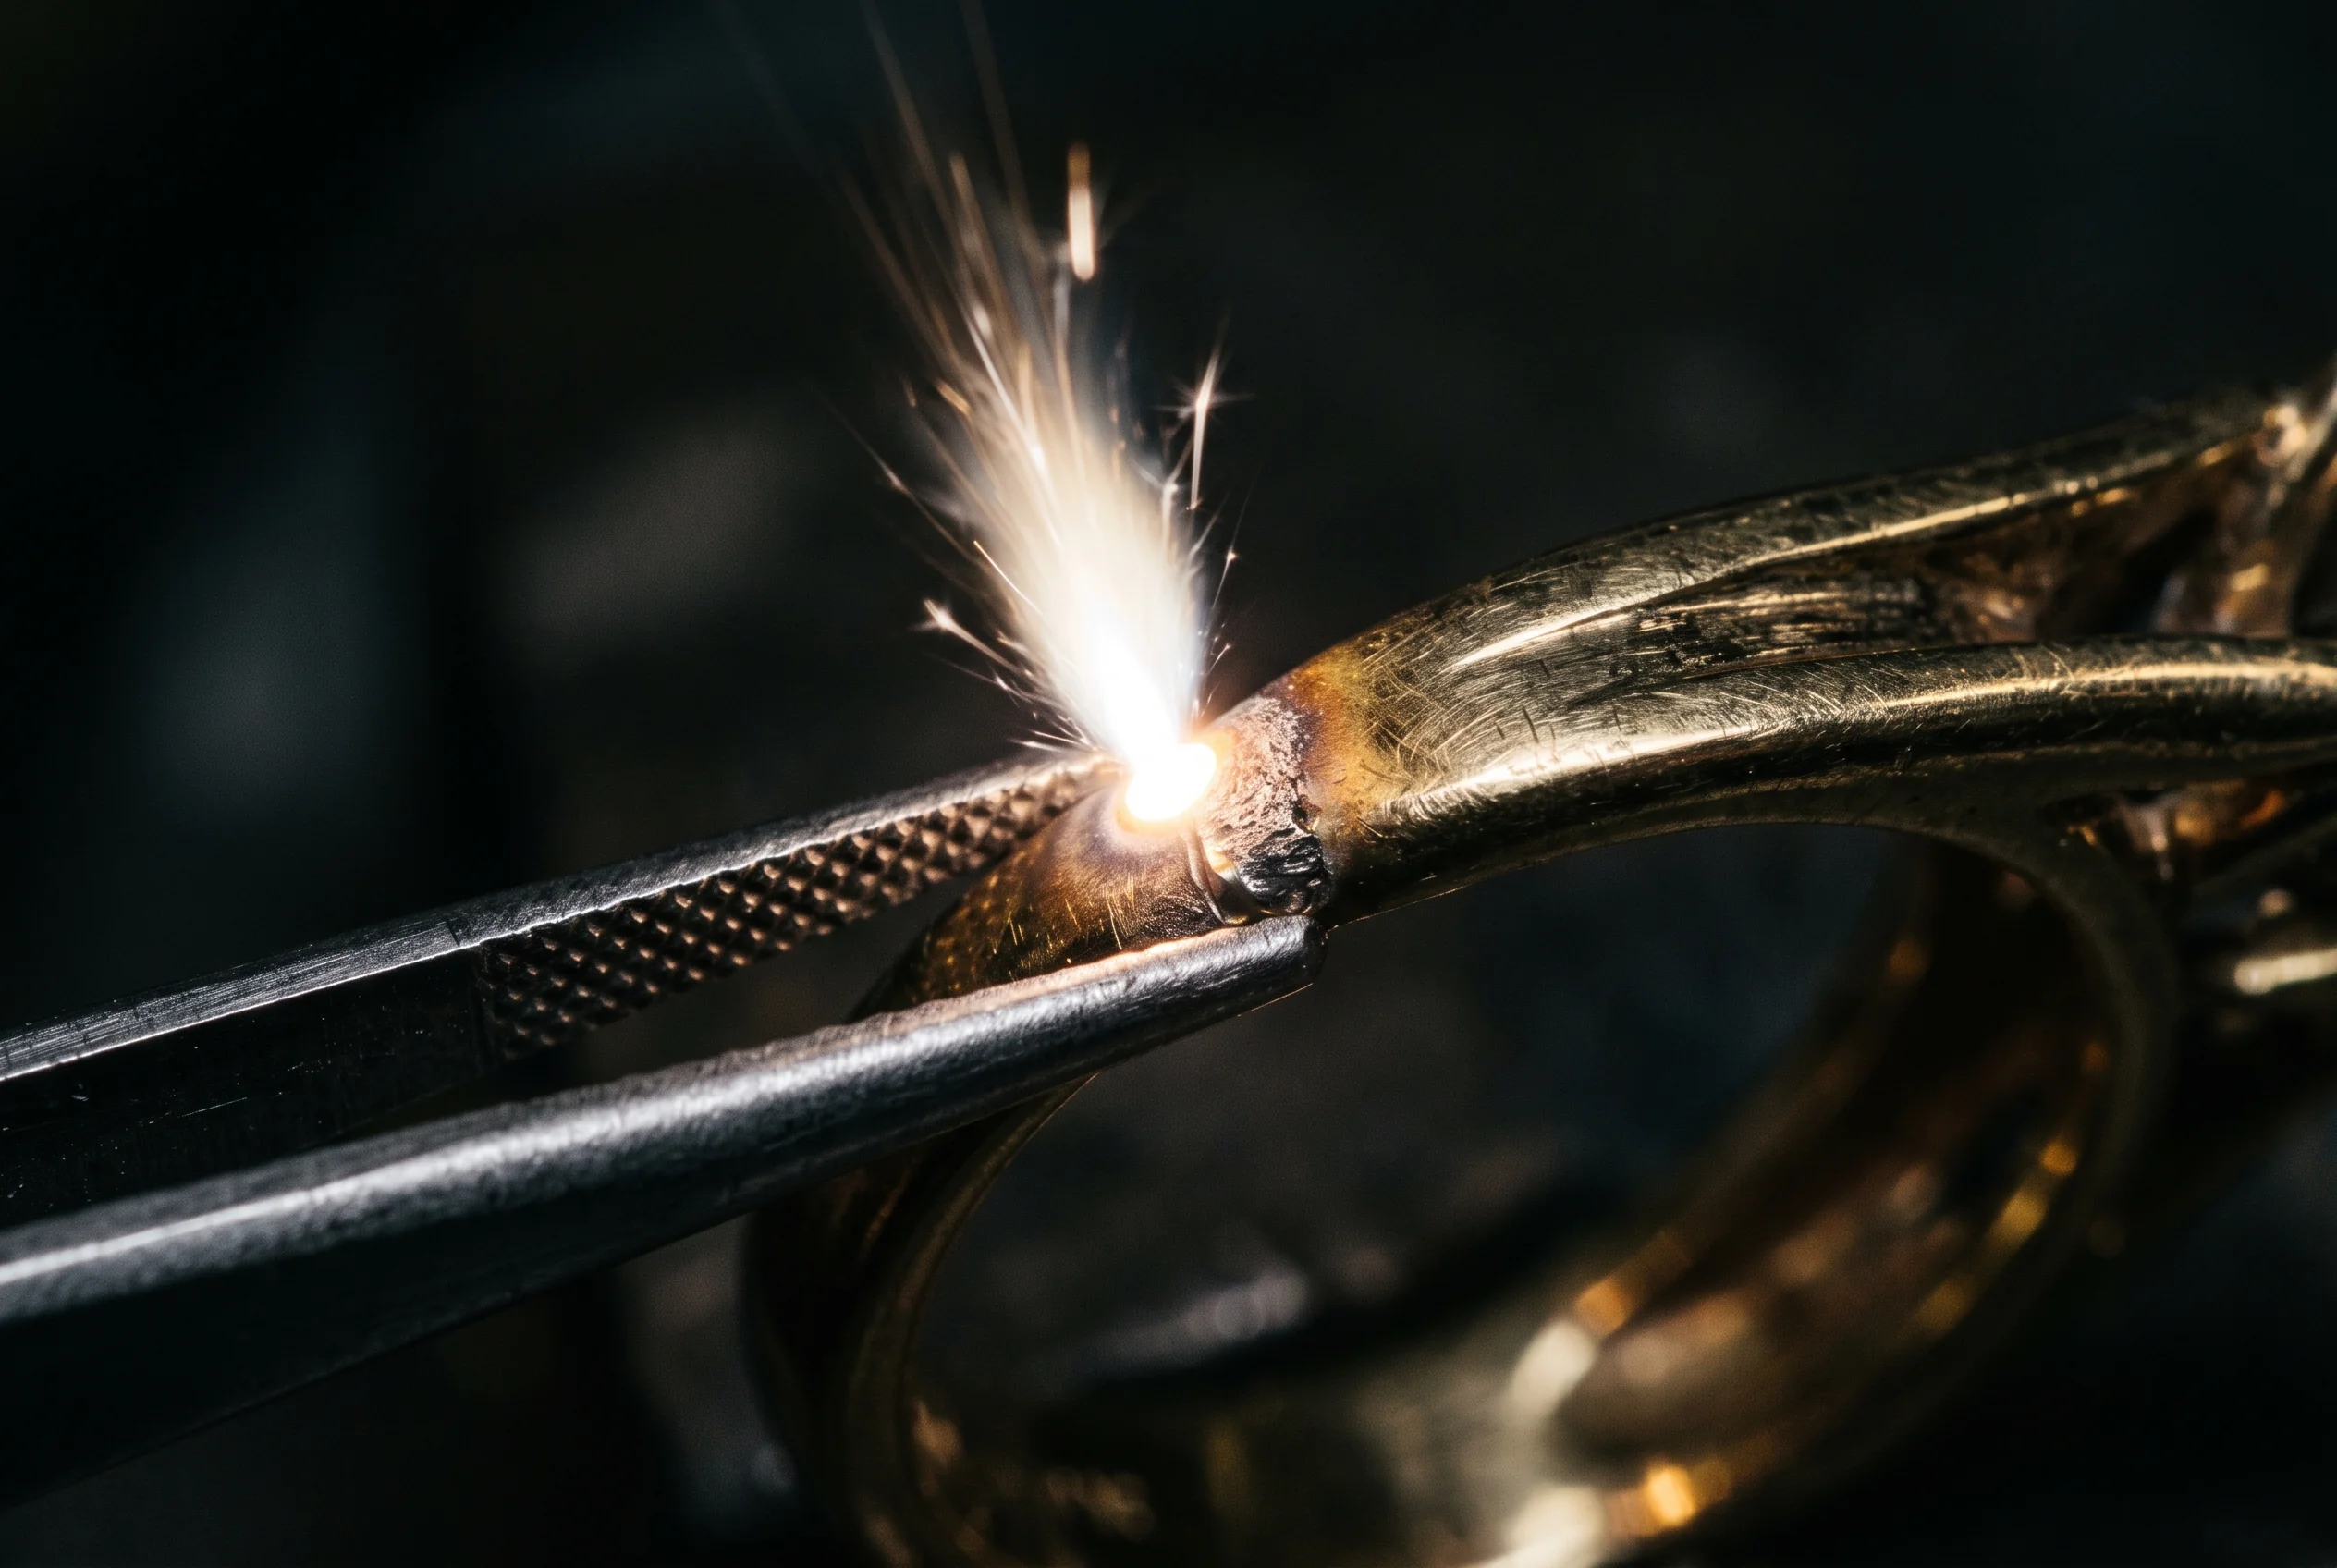
WeldMacro of the joint being welded
The weld

Run on the machine's own stored parameters, by the person releasing it.

InspectionFinished joint inspected after welding
The inspection

Surface, penetration and repeatability looked at under magnification.

Fine joint test

A thin-section joint at the small end of the spot range.

Filler wire test

Metal added and fused, because rebuilding is a different demand from joining.

Repeated pulse test

Twenty near-identical pulses, checked for drift between the first and the last.

Microscope alignment

Where the operator aimed against where the metal actually fused.

Weld surface inspection

Pool shape, spatter and oxide looked at under magnification, not by eye.

Want this on your own piece?

The same sequence, on metal you send us. Request a free welding test.

Reliability

Reliability Testing

What is exercised before release, and what gets written down when it is.

SystemWhat is exercisedRecorded
LaserOutput held across the specified range, warm and cold On the QC record
CoolingCirculation, leak check and hold under load On the QC record
ControlsParameter entry, storage, recall and persistence On the QC record
TemperatureBehaviour during a sustained run, not a single pulse On the QC record
AlarmsInterlock, over-temperature and emergency stop triggered deliberately On the QC record

We publish what is checked rather than a headline number of hours. If a burn-in duration matters to your purchase, ask and we will tell you what that unit actually ran.

Travels With the Machine

QC Passport

Every unit ships with its own record. This is the blank form — the fields below are filled in for your serial number, not for this page.

Model—
Serial number—
QC date—
Laser output test—
Optical alignment check—
Viewing system alignment—
Cooling system check—
Electrical & control check—
Jewelry weld test—
Final result Approved for shipment — signed on the unit's own record

Shown blank on purpose. A filled-in passport with a serial number and a date on a web page would be a specimen of somebody else's machine — ask for yours and we will send the real one.

Last Step

Final Packing Check

Worked through against your order, because most of what arrives wrong was packed wrong rather than built wrong.

  • Machine configuration matched to the order, including optics and viewing system
  • Accessories present and counted — fixtures, pedal, tooling, starter consumables
  • Power plug and voltage set for the destination country
  • Optical protection fitted for transit
  • Manual and documentation included in the language agreed on the order
  • Serial number recorded against the shipment and the QC record
  • Crate and internal packing checked for the route the machine is taking
  • Photographs before sealing so what left here is documented
Paperwork

Documentation & Compliance

What can be supplied with a shipment. Ask for whichever your import or your insurer needs.

CE declaration

Supplied on request for the machine you are ordering.

RoHS declaration

Supplied on request for the machine you are ordering.

Quality documentation

The unit's own QC record, by serial number.

Export documentation

Commercial invoice, packing list and the papers your route requires.

If a specific standard or document is a condition of your purchase, ask before you order rather than after. We would rather tell you what we can supply than have it turn up short at customs.

See It for Yourself

Three ways to check what this page says, none of which require taking our word for it.